

Discover comfortable living at ABODE at Arringdon with thoughtfully designed attached townhome residences created for your comfort and happiness. With leasing options ranging from 3- to 4-bedroom townhomes in Morrisville, NC, we are confident that you will find the perfect fit for your needs. Each home offers open-concept floor plans, features luxury wood-style flooring in the living areas, and includes a spacious closet in the primary suite. Plus, each residence comes with an attached garage and a modern kitchen with quartz countertops, stainless steel appliances, and a gas stove. We have partnered with Rently to ensure that you have peace of mind. Our homes are equipped with keyless smart home locks, camera doorbells, and smart thermostats, so you can stay connected and in control, even when you are away from home. You will feel right at home the moment you step inside, surrounded by all these details and more. We love pets, and we know you do too. That is why we have private porches or balconies, a community bark park, and beautifully maintained landscaping throughout the premises so your pets can enjoy their new home. Our community amenities include a fire pit for cozy evenings and a cornhole court perfect for weekend gatherings and entertainment. We strive to create a community where residents can not only enjoy their homes but also come together and enjoy outdoor activities and socializing. Select your perfect layout and schedule your tour today!
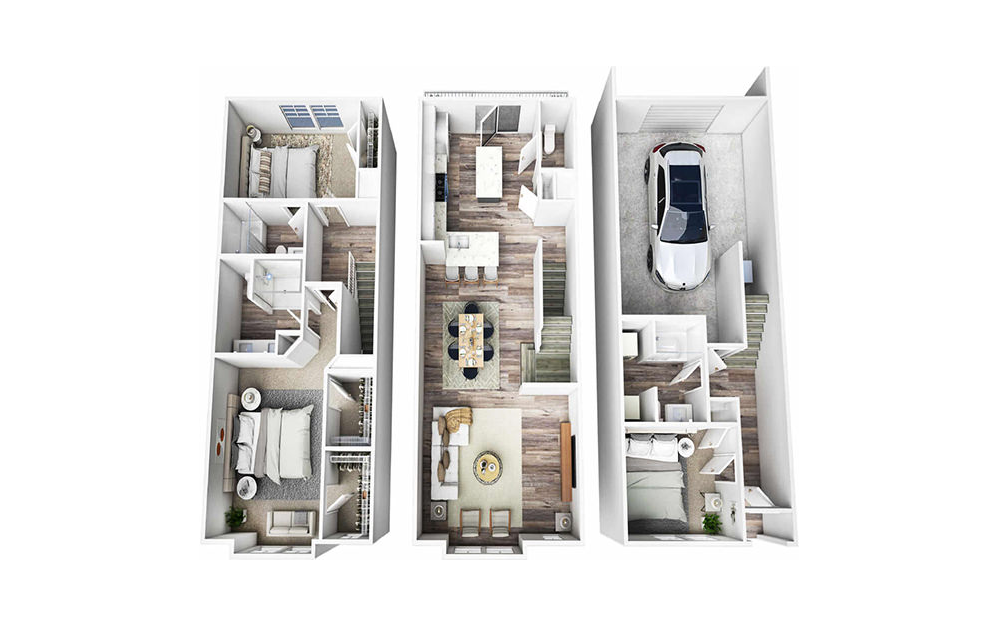
Lennox
3 bed3.5 bathOne Car Garage1744 sq. ft.
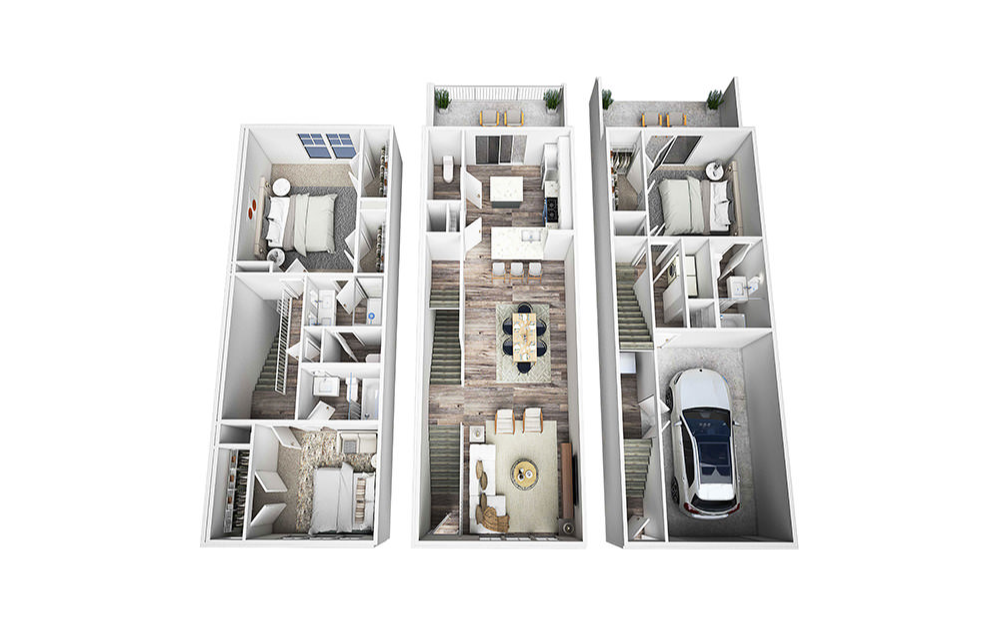
Easton
3 bed3.5 bathOne Car Garage1769 sq. ft.
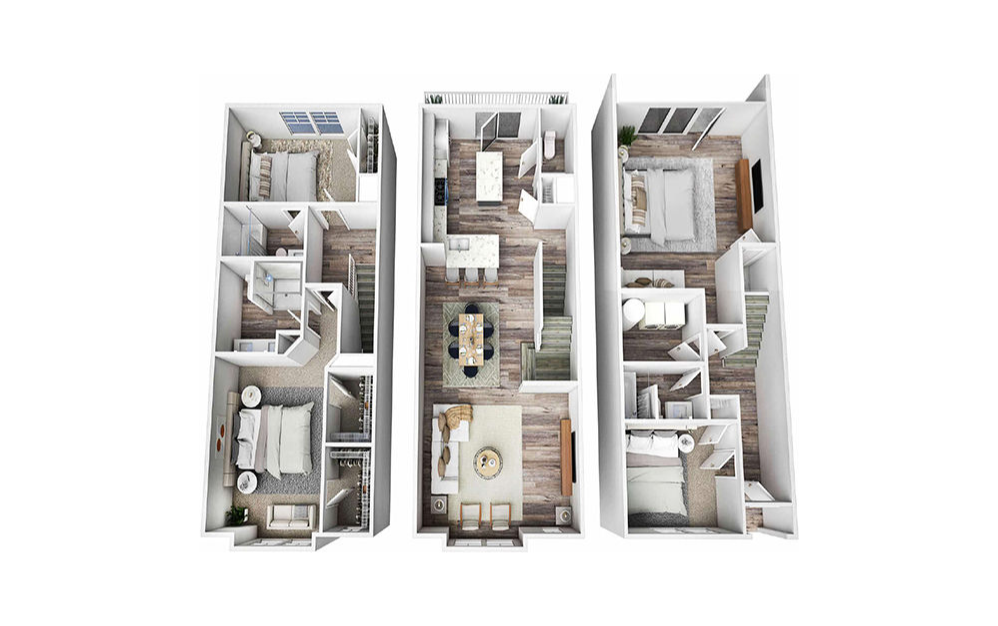
Kinsley
4 bed3.5 bathStreet Parking2024 sq. ft.
* Total Monthly Price includes base rent, all monthly mandatory and any user-selected optional fees. Excludes variable, usage-based, and required charges due at or prior to move-in or at move-out. Security Deposit may change based on screening results, but total will not exceed legal maximums. Some items may be taxed under applicable law. Some fees may not apply to rental homes subject to an affordable program. All fees are subject to application and/or lease terms. Prices and availability subject to change. Resident is responsible for damages beyond ordinary wear and tear. Resident may need to maintain insurance and to activate and maintain utility services, including but not limited to electricity, water, gas, and internet, per the lease. Additional fees may apply as detailed in the application and/or lease agreement, which can be requested prior to applying.
Floor plans are artist’s rendering. All dimensions are approximate. Actual product and specifications may vary in dimension or detail. Not all features are available in every home. Prices and availability are updated regularly. Contact a representative for details.
